

Last Updated on May 13, 2026 by Evelyn Martinez
Written by Kylie Cooper | Photography by Jason Page
The kitchen, more than any other room in a house, is where the balance between form and function is most essential. When done right, neither element is sacrificed for the other; efficiency and visual appeal merge into a single, cohesive space.
As the often-cited “heart of the home,” the kitchen is central to daily life. It hosts busy mornings with breakfast and lunch prep at the island, and sweet evenings where homework is completed at the table and the day’s events are shared over the laughter and activity of dinner preparation. Achieving a design that maximizes both aesthetics and efficiency is a significant accomplishment, but with expert help, the kitchens featured here have done exactly that.
World Class Details
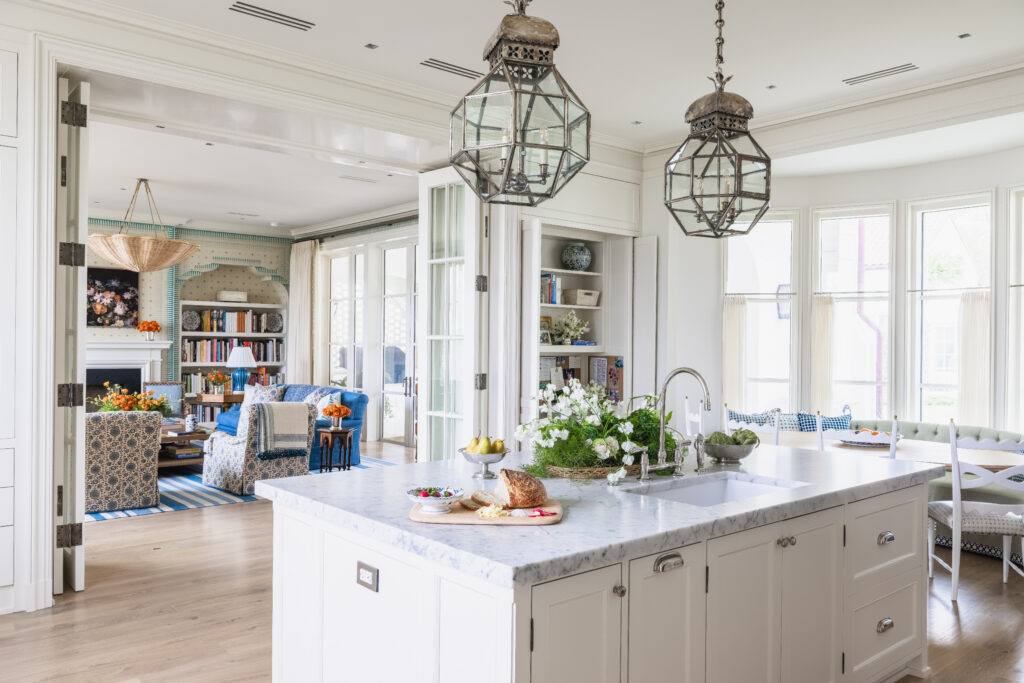
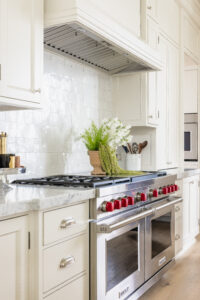
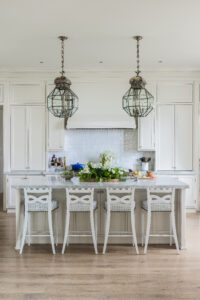
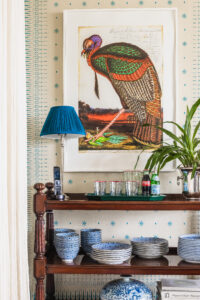
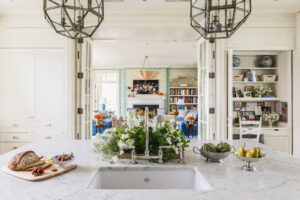
Designed as the “command center” of the home, this kitchen balances high function and everyday family life. With old-world sensibility, elements such as plastered walls and custom cabinetry bring texture and depth to this kitchen. From the wood floors to the Carrera marble countertops, longevity was also top of mind here, as materials were chosen to age alongside the family.
“Despite being beautiful, it is usable,” the homeowner shared. “We like to think of it as a kind of refined casualness.” Initially hesitant about the marble, they embraced it fully. “If the Charles de Gaulle airport can have marble floors, we can surely maintain the counters,” their designer jokingly noted. “It helps that I am actually sentimental about wine rings,” added the homeowner. “Signs of a well-lived-in home.”
Credits & Collaborators:
Interior Designer: CeCe Barfield, Inc. | Architect: Wilson Fuqua | Builder: Terrell Pruett Homes | Cabinetry: Gary Males, Aris Designs | Stone: Reid Aston, Aston Designs | Wood Flooring: Cory Hooper, All Custom Wood Floors | Appliances: Ferguson | Florals: Wild Veggie Bouquet
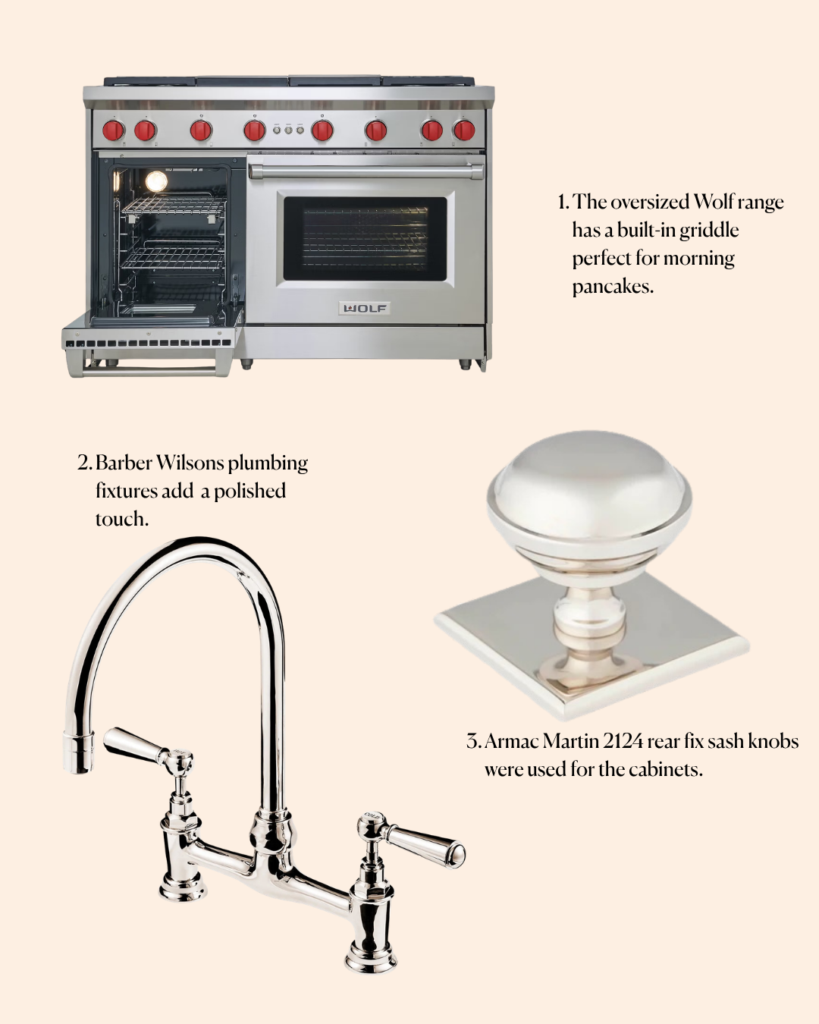
1. Wolf Range / 2. Barber Wilsons fixtures / 3. Armac Martin knobs
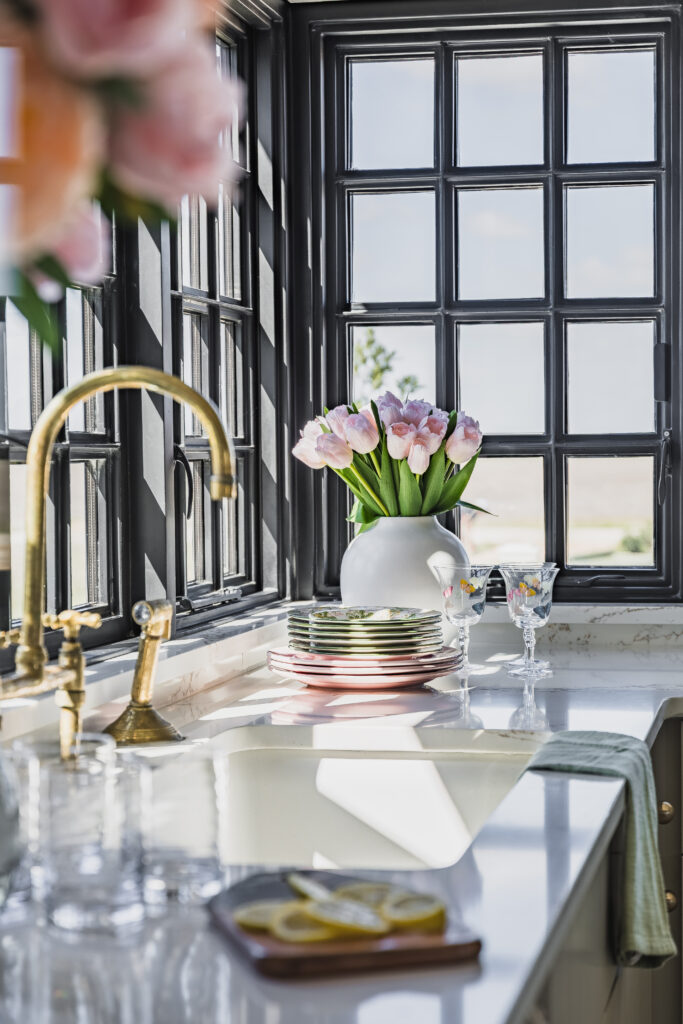
Fab Farmhouse
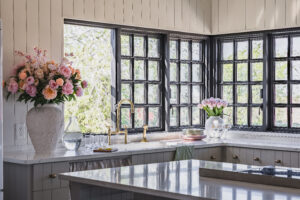
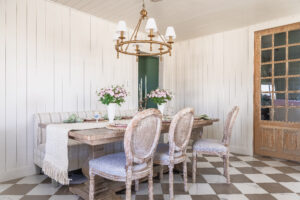
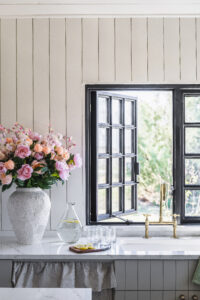
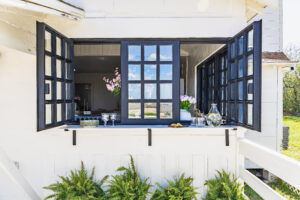
The Flores family’s thoughtfully restored home brings a modern touch to the farmhouse aesthetic. A true family affair, The Farmhouse Collective kitchen reflects the shared vision of Juan and Rosie Flores and their daughter Sarah Flores. Renovated with their family’s love of entertaining in mind, the kitchen and dining room move seamlessly into one another for a natural flow among cooking, entertaining and the outdoors. Black steel multipane case corner windows wrap the space in natural light, framing panoramic views of the surrounding farmland.
“I’ve always loved lots of windows and have been drawn to open, airy spaces that connect to the outdoors,” Sarah Flores shared. “They not only open everything up, but they perfectly frame the sunsets, which are truly priceless.”
Credits & Collaborators:
Interior designer: Studio Cecile | Builder/Remodeler: Daniel Sanchez, DS Construction | Cabinetry Designer: Jaime Torres & Andres Torres | Kitchen Windows: Prestige Steel Doors and Windows | McKenna Borgfeld, Pottery Barn Design Specialist
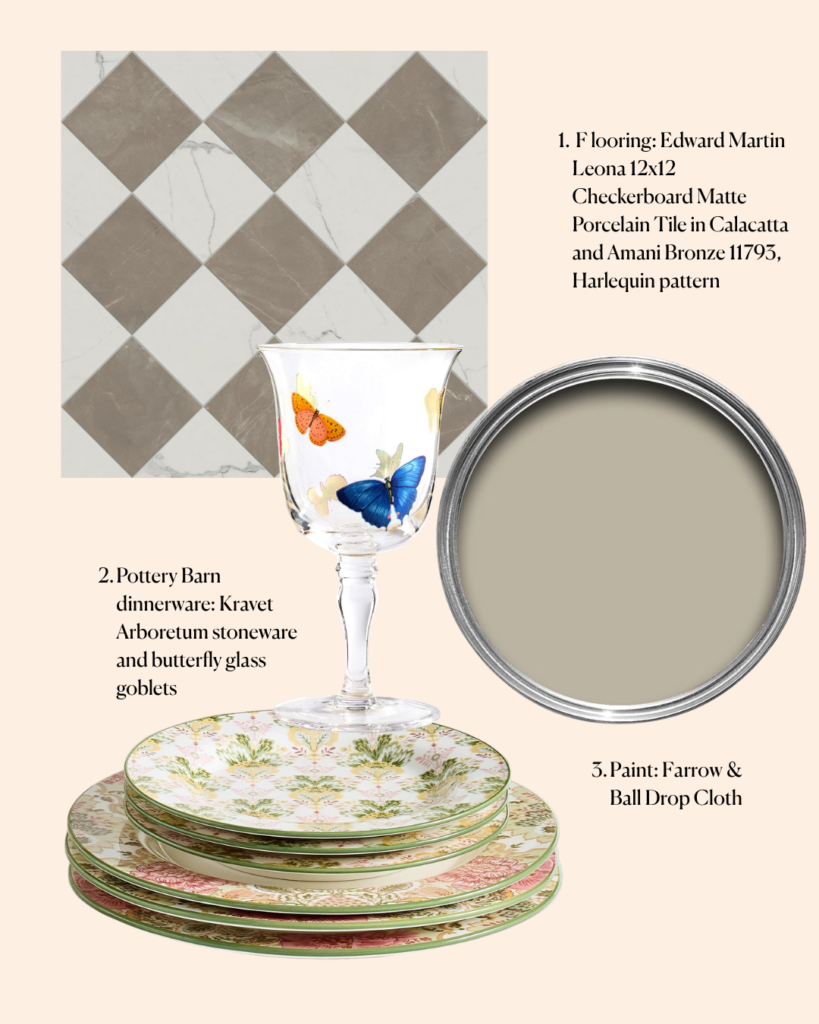
1. Checkerboard Tile | 2. Butterfly Goblets & dinnerware | 3. Paint
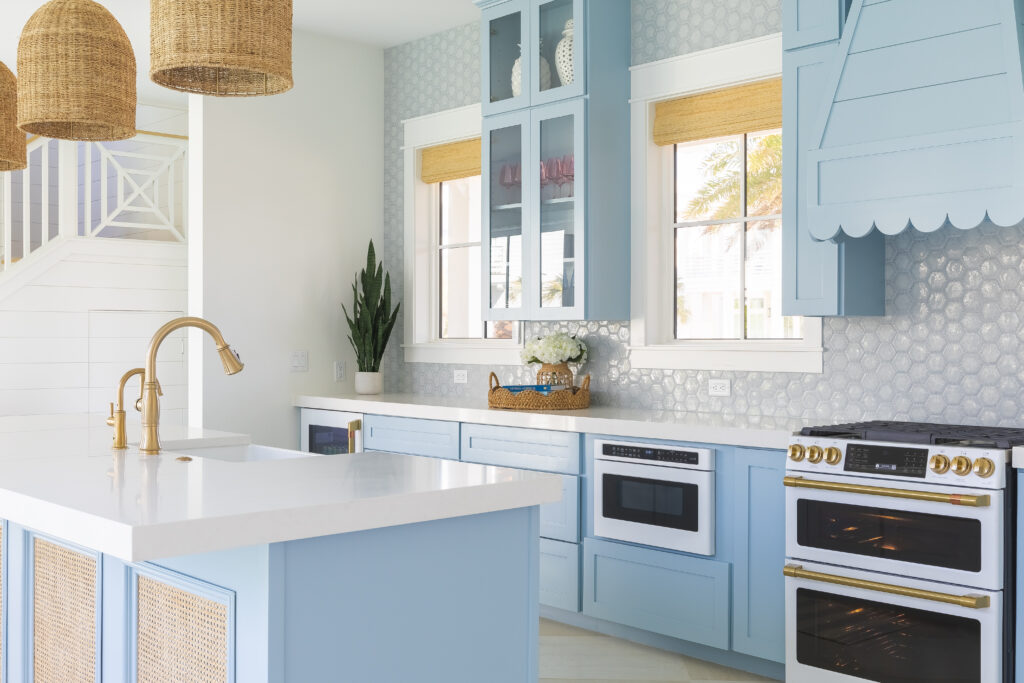
Beachy Keen
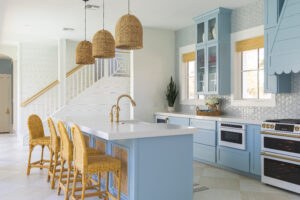
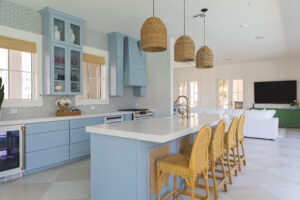
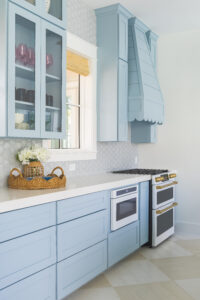
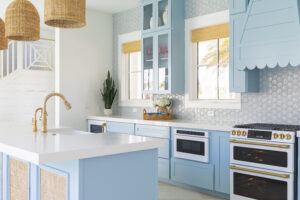
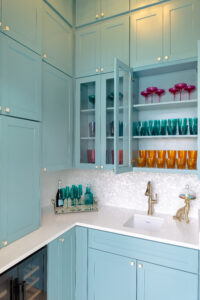
This beach house reimagines the outdoor kitchen experience, bringing its open-air ease and functionality indoors. Like many kitchens, this space was designed with guests in mind. Outdoor entertaining is a quintessential aspect of a beach house, but because coastal conditions can shorten appliance lifespan and sometimes make for an unpleasant cooking experience, the homeowner wasn’t sold on an outdoor kitchen. Instead, they opted to house the home’s secondary kitchen indoors, perfectly placed for those inside prepping, while still providing unobstructed views of the backyard.
Given that this was their home away from home, they went for playful details, such as the soft blue paint and a scalloped oven vent. “It was my way to say, ‘Hello, fun; goodbye, stress; you are on vacation,’” the homeowner shared. “And because I do tend to be practical in design, once scallops are passe, they are just a cut away by a skilled carpenter.”
Credits & Collaborators:
Designer: Meridith Carter | Builder/Remodeler: UWC Custom Builders | Architect: Henry Melton | Flooring & Backsplash: CRT Flooring Concepts, with the assistance of designer Shelley Greaney
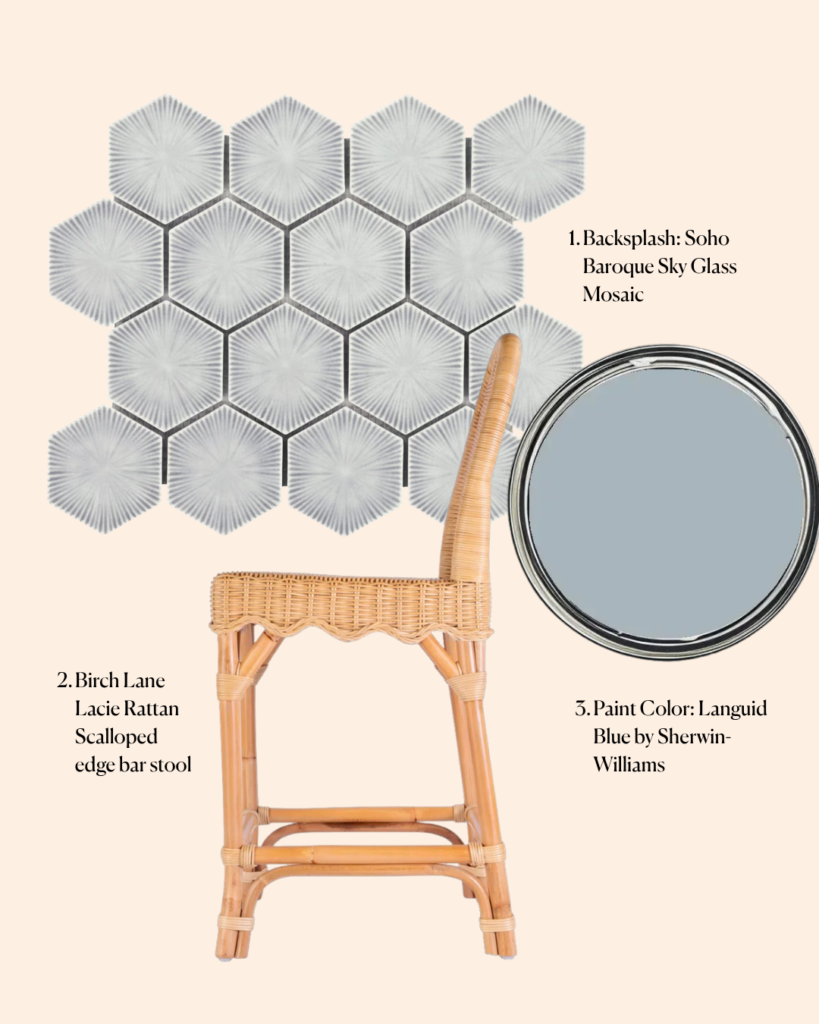
1. backsplash | 2. bar stool | 3. paint
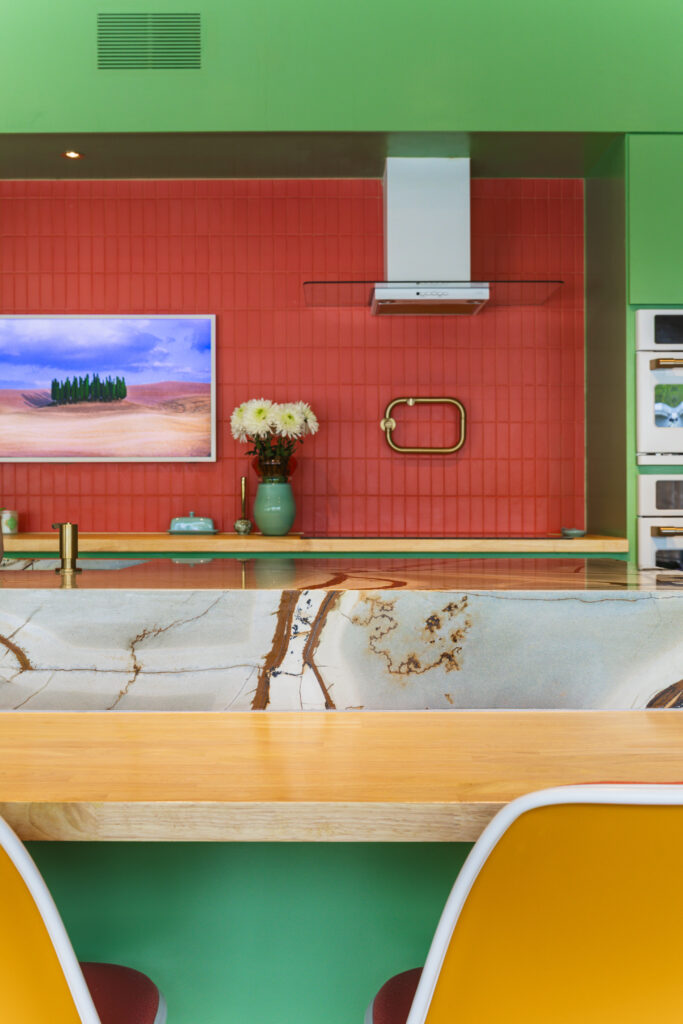
Fifties Flair
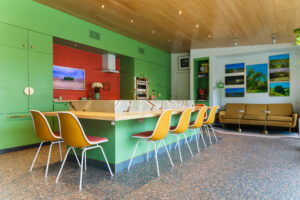
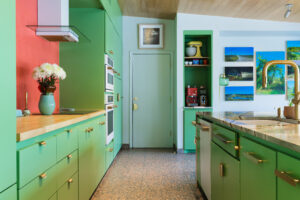
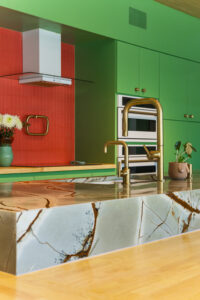
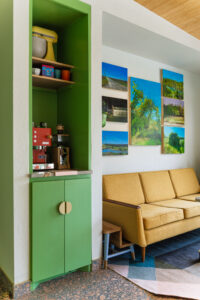
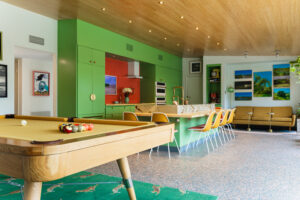
A couple’s unmistakable style and a desire to honor the home’s roots guide this kitchen’s redesign. Elena and Brian Gillette love a good party. Nothing makes the couple happier than the kitchen being filled with friends, and the renovation of their 1950s Mid-century home—especially in the kitchen and dining area—ensured that was of the utmost importance.
“It was important to me that the kitchen feel comfortable,” Elena shared. “I’ve been in a lot of beautiful spaces that felt stiff and like I couldn’t relax.” Leaning into the Mid-century design principles of compression and expansion, the kitchen’s layout allows for some areas of the space to feel intimate while others feel open.
Credits & Collaborators:
Interior Designer: Brian Gillette | Builder/Remodeler: Ted Amaro | Cabinetry Designer: Brian Gillette | Tile: Square Foot Design Studio & Granite Granite | Local artists’ works which inspired the kitchen’s paint colors: Millicent Alvarado, Joe Pena, Cassie White, Ryan O’Malley, Greg Reuter, Jennifer Arnold and Leticia Gomez
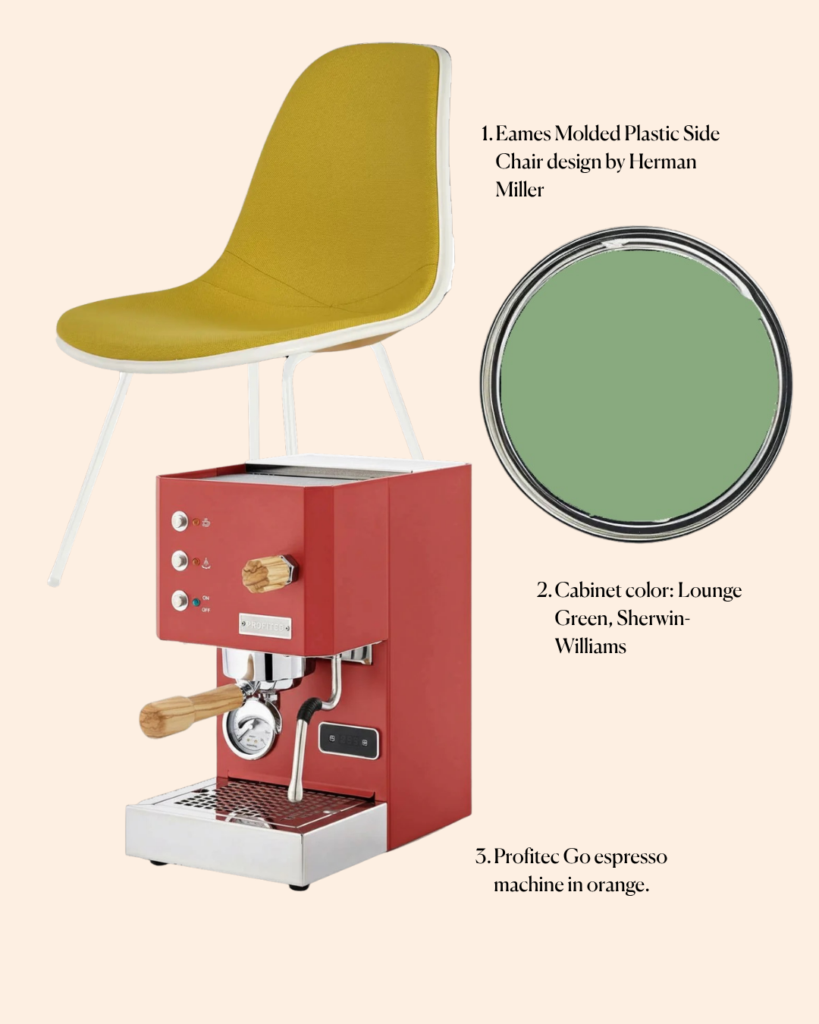
1. Side chair | 2. Paint | 3. Espresso machine
Bright & Airy
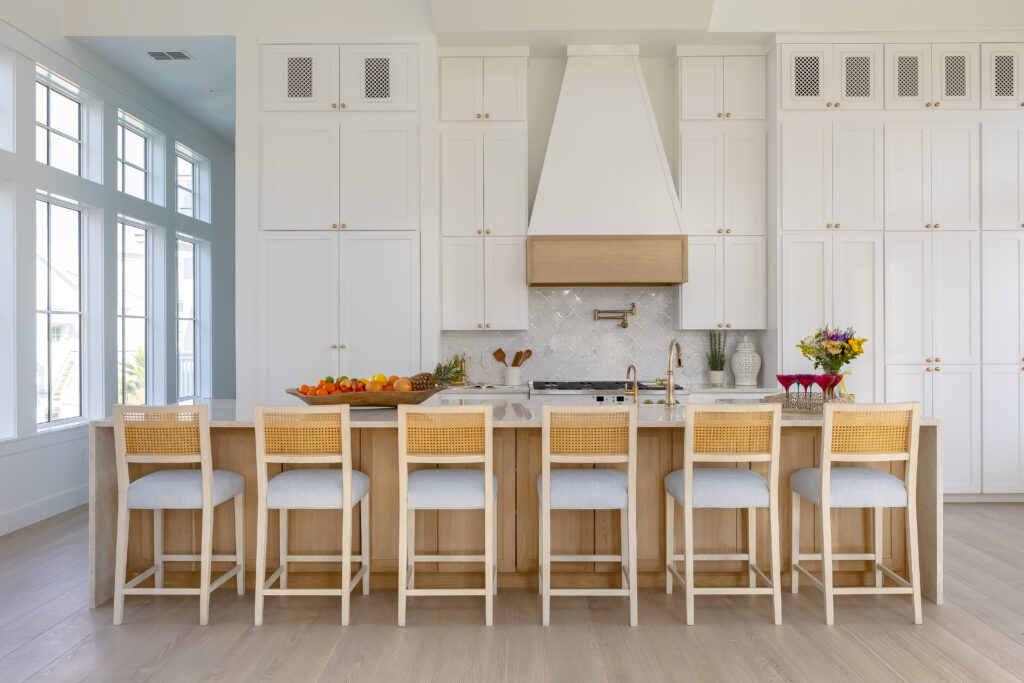
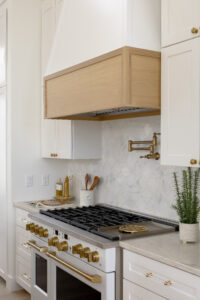
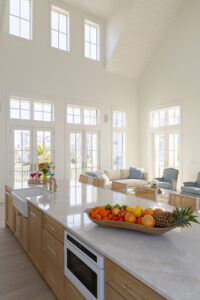
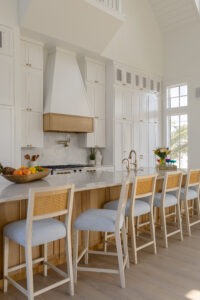
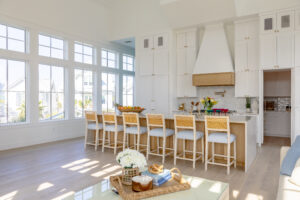
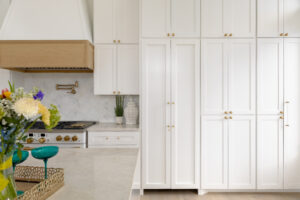
This kitchen strikes a balance of scale and proportion, grounding its expansive footprint with intentional design choices. With great scale comes great responsibility for balance, and that’s exactly what this kitchen achieves. The space masterfully balances its generous dimensions, a necessary feat given its open-concept connection to the home’s great room with its dramatic vaulted ceilings and white oak beams. To match the grandeur of the space, substantial design elements were incorporated, resulting in effortless proportions. These features include an oversized vent hood with white oak trim, an island extending over 12 feet with striking waterfall sides and floor-to-ceiling cabinetry. As the homeowner puts it, this space is the “main event” of the house.
Unlike the typical Port Aransas home, homeowner Meridith Carter—whose discerning design instincts shaped every detail—opted for subtle nods to the coastal surroundings, such as the mother-of-pearl insets in the backsplash.
Credits & Collaborators:
Designer: Meridith Carter | Builder/Remodeler: UWC Custom Builders | Architect: Henry Melton | Flooring & Backsplash: CRT Flooring Concepts, with the assistance of designer Shelley Greaney
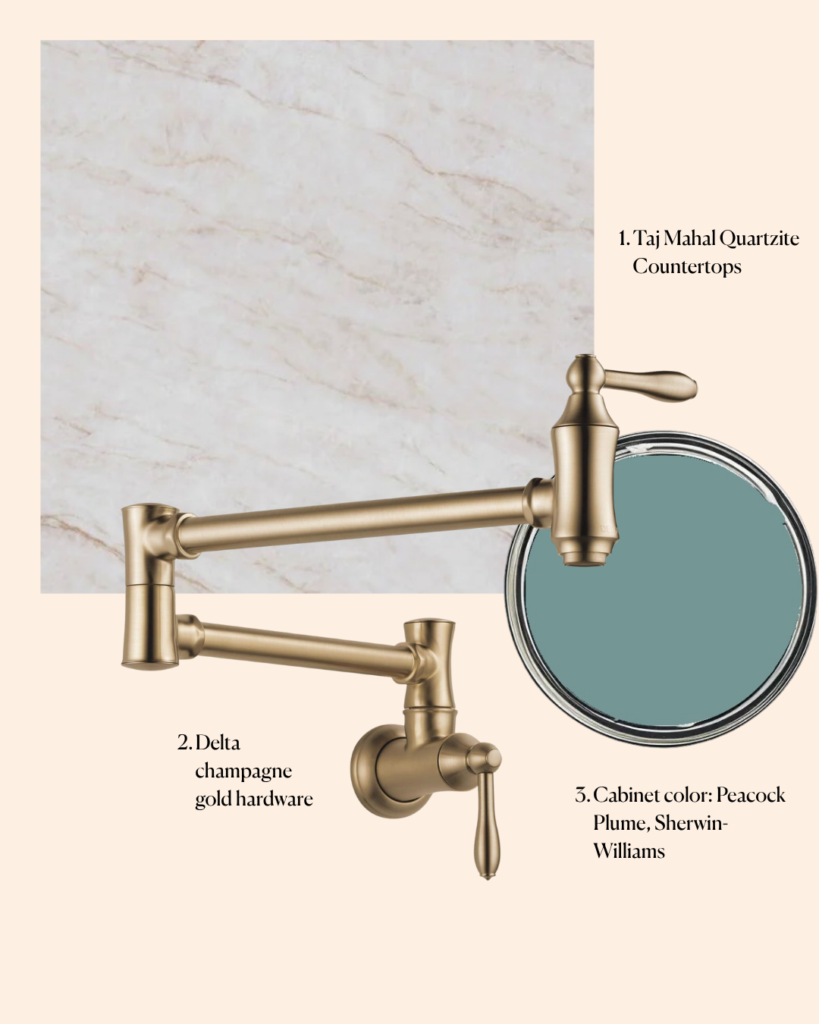
1. countertops | 2. hardware | 3. cabinet color