
Corpus Christi’s Country Club neighborhood evolved through a simple rule: “You buy the land and bring your own builder and architect,” Alex Husby said. No developer dictated the plans. Walk the neighborhood, and you will see houses shifting and reflecting the eras in which they were built or renovated. Ranch homes sit next to midcentury moderns, next to houses updated so many times their original style is anyone’s guess. Even the brick changes color from house to house, a rough timeline of when each one went up. Therein lies individuality, block by block and brick by brick.
Though Hannah and Alex Husby moved into a house crafted for its previous occupants, they set out to make the space distinctly their own. Built in 1969, the Husbys are the second family to live there, taking over from the first family that moved in 55 years earlier.
Their last home was about 1,500 square feet, which was plenty of space until they learned they were expecting twins. Along with their toddler, the house of three was quickly growing to five. The family toured a few homes in the neighborhood one Saturday, but this was not on their list. What sold them was the layout: rooms with defined spaces, bedrooms distributed so privacy and noise mitigation take precedence. This was the home where their growing family could set down roots.
Standing in the foyer, which opens into a smaller room Hannah called “kind of a duplex”—part dining, part lounging space—the Husbys began to share how they made a home their own.
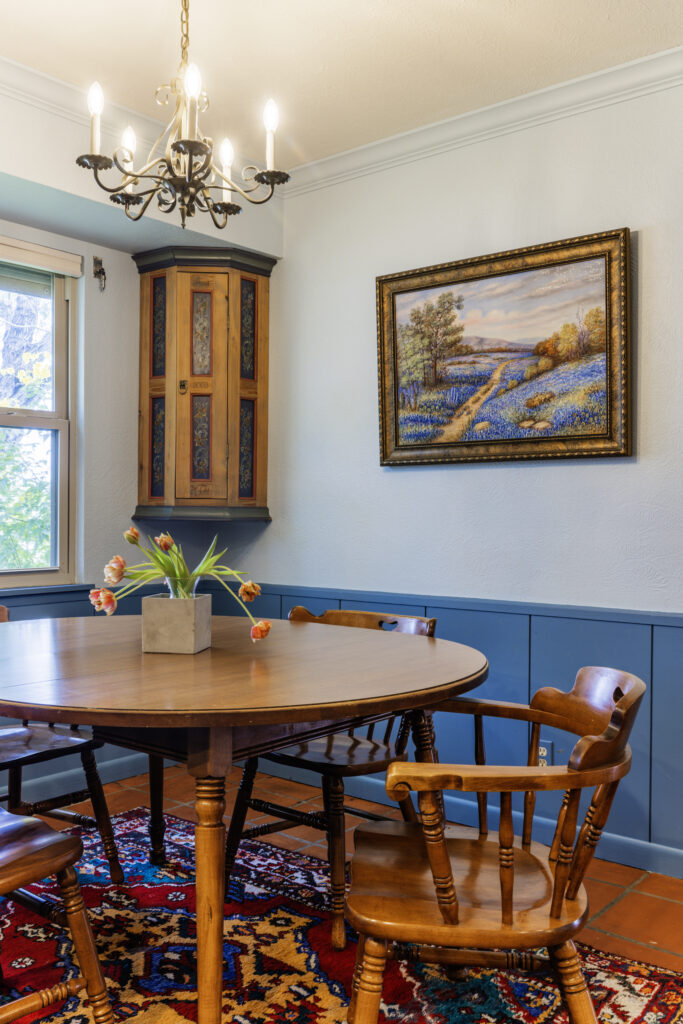
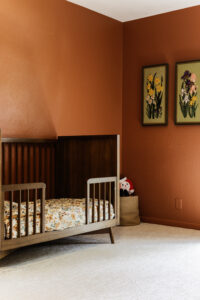
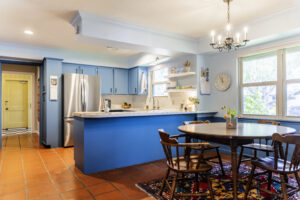
It comes to life in the details. In the kitchen, Hannah’s eye for color takes over. The original wood cabinetry and walls are painted with nice saturated blues. Nearby, a wood carving by Alex’s Norwegian grandfather hangs beside a painted floral piece by Hannah’s great-aunt: two family lines framed together.
“I like putting them together, because somehow they still match,” Hannah said. The work in the kitchen has been tactical. Some cabinets were removed to open the sightline; the original oven left in place, still working, still looking new. The kitchen leads into the next color-blocked room, the living room.
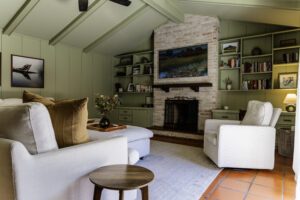
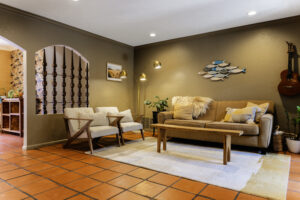
Washed in green, the room’s original wood paneling is still there too. Painted over, the before-and-after contrast was stark; Alex even pulled up photos to prove it. The ceiling matches the walls, making the room feel a bit bigger. The exposed wood beams are painted, but the mid-century character remains.
“Our philosophy is to try to keep it as original as we can, and not just take it down to the studs and remodel everything,” shared Alex.
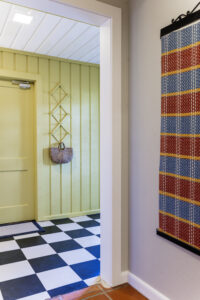
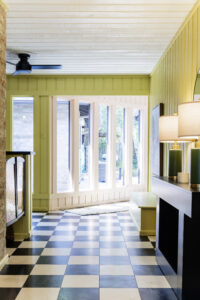
In the hallway, the tile floors darken by a shade, the spots where Alex stopped scrubbing decades of patina by hand. That is not quick work. From a toothbrush to a wire brush, he spent long stretches on his hands and knees, cleaning one tile at a time. However, some of the residual changes wouldn’t budge. The tile was laid down by the home’s first owners, with decades of use baked into it, so a few colored rugs cover what’s left. “It was pretty patinaed, so we just put some rugs down. Easy cover-up,” Hannah said.
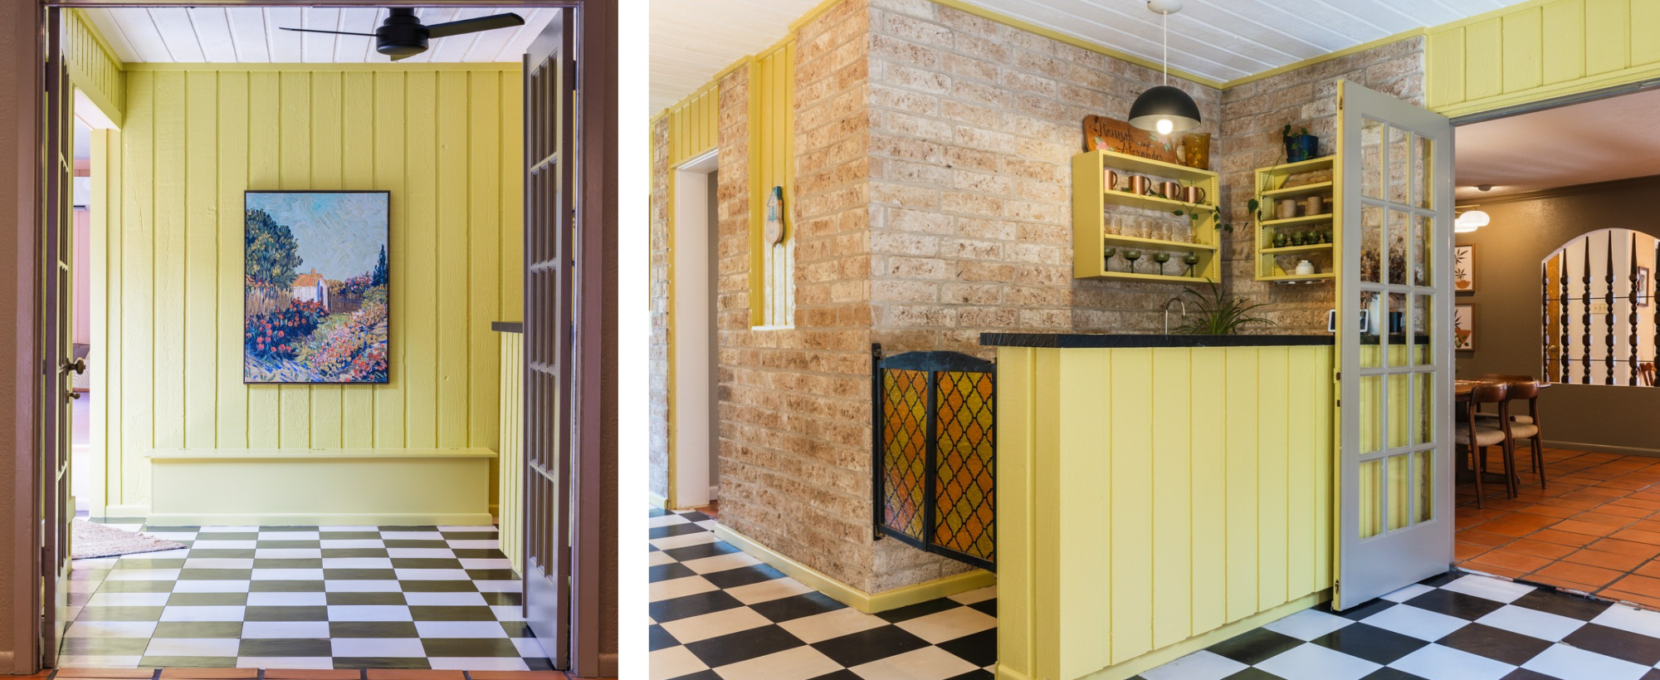
The play area sits toward the back of the home. A blast of pink paired with checkerboard tiles is fit for some of the finest play dates and building-block sessions. Each room has its identity and independence. “The floors are a statement, the color is a statement, the brick wall is a statement,” Hannah said. “There’s kind of a lot of statements; maybe we’re breaking some [design] rules, and I think it kind of works.”
A friend of Hannah’s has a saying she’s adopted for the house: “Cozy doesn’t have to be expensive.” For a young family, that’s the house slowly becoming theirs. From each room’s identity to the pieces of woodworking and art, family taste and skill come together to make the Husby house a Husby home.